
An architectural firm in Bangladesh plans the layout, form and appearance of a building and produces the drawings needed for approval and construction. TOTO POWER Engineering provides architectural design for residential, commercial and industrial projects, coordinated with its own structural, electrical and fire safety engineering teams from the first sketch.
Last updated: 7 October 2026
Who designs buildings for Bangladeshi businesses? And more importantly, who designs them right? Choosing an architectural firm in Bangladesh is not just a creative decision. In fact, this decision will affect the structure, code compliance and safety of your building for many years to come. At TOTO Power Engineering we take that responsibility seriously. Since 2011, we have delivered architectural design solutions across Bangladesh, combining earthquake-resistant engineering with international standards and years of industry experience.
"Bangladesh sits in an earthquake-prone region. A building designed without seismic load calculations is not just a compliance risk; it is a human safety risk." — TOTO Power Engineering, Structural & Architectural Division
Let's be direct. Bangladesh has a serious building safety problem. Over the years, factory collapses, fires and structural failures have killed people and hurt many businesses. They have also led to international buyer blacklists. Consequently, factory owners, compliance professionals and industrial engineers face unprecedented pressure. Therefore, working with a qualified architectural design firm is no longer optional. It is crucial to long-term safety, compliance and business continuity. Good architectural design is instrumental in creating safe buildings that comply with building codes and international safety standards.
And then there is the tightening regulatory landscape. DIFE requires compliance documents, engineering evaluations and approved plans before a factory can operate. Navigating this process alone can be incredibly difficult, and working without a professional architectural design firm can seriously harm your building and your business.
Many building owners still confuse "architectural design" with interior decoration or aesthetics. That is a costly misunderstanding.
In essence, architectural design is the complete technical and visual blueprint for a structure, which the structural design then makes stand up safely. It covers space design, safety routes, ventilation, accessibility, materials and BNBC building codes. Therefore, architectural design is not optional. In fact, it is the backbone of every safe, compliant and functional building.
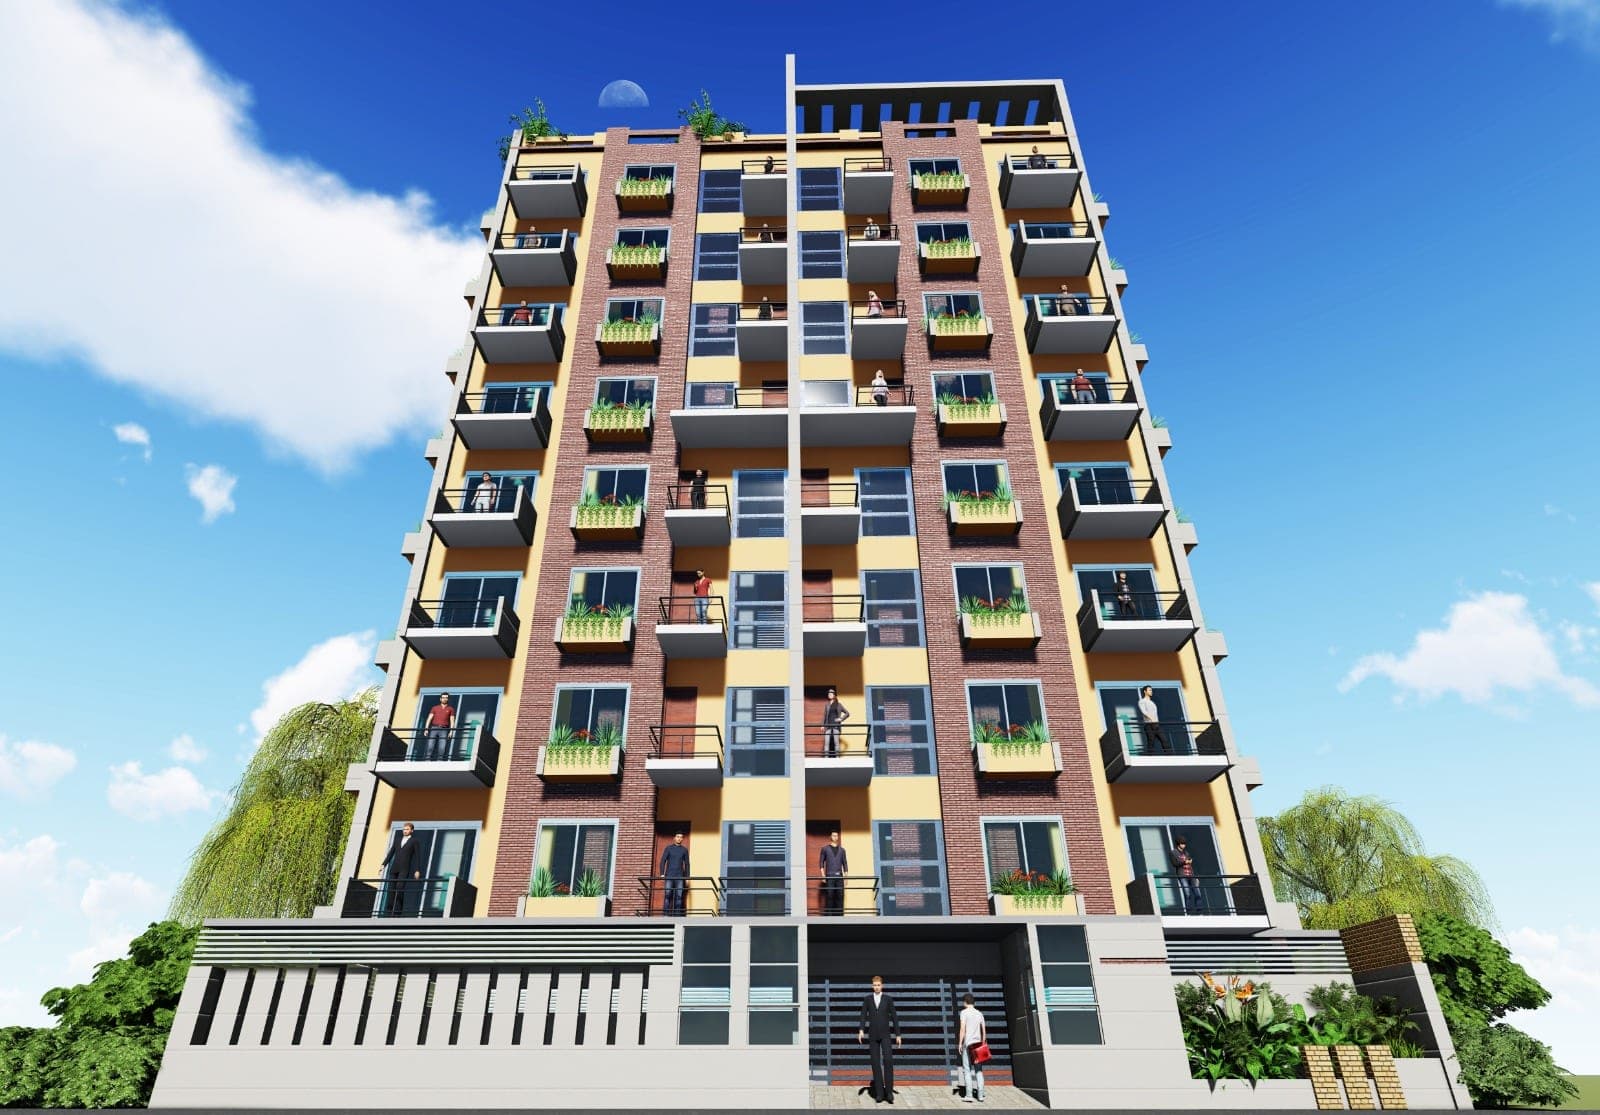
We take a staged approach to ensure that your building performs as it should, from day one and for the years ahead.
First, our team comes to your site. We assess your building needs, land size, soil conditions and seismic zone. Where the ground has not been investigated, our soil test service can provide the data. Whether it is a factory, office, hospital or warehouse, we first understand how your business works. Then we design a building around your operations, not just your floor plan.
Next, our architects and engineers produce the conceptual design. This includes space zoning, floor plans, movement paths, emergency escape routes and points of entry and exit. For factories, we also plan machinery layouts, storage areas, production floors and worker welfare areas, designed to DIFE requirements and international buyer standards.
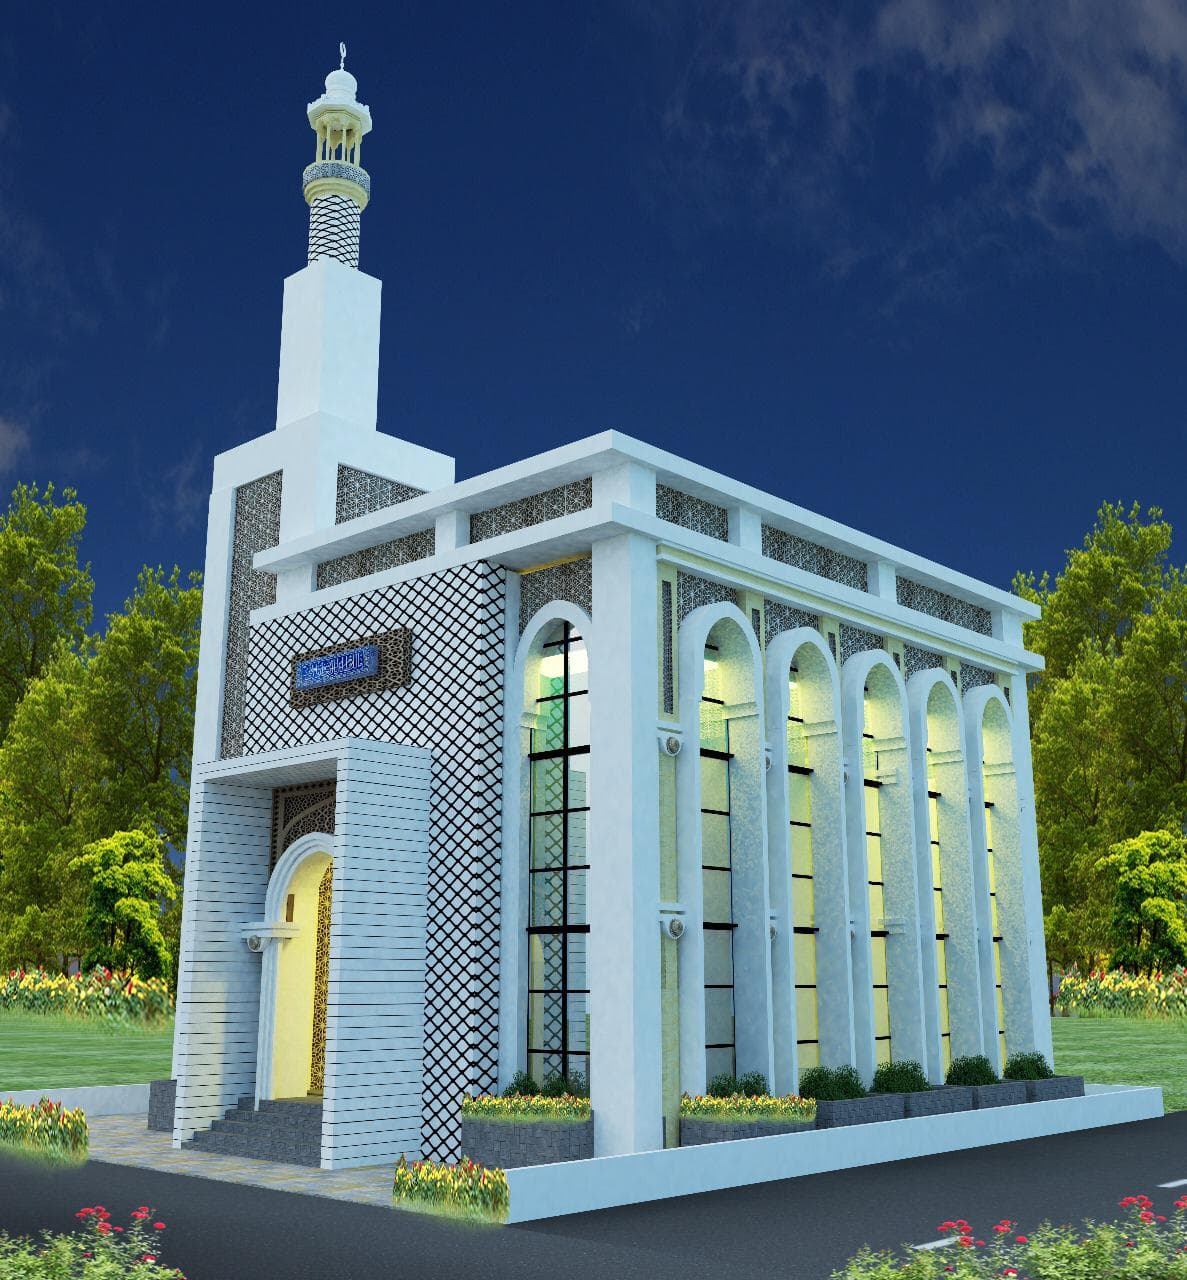
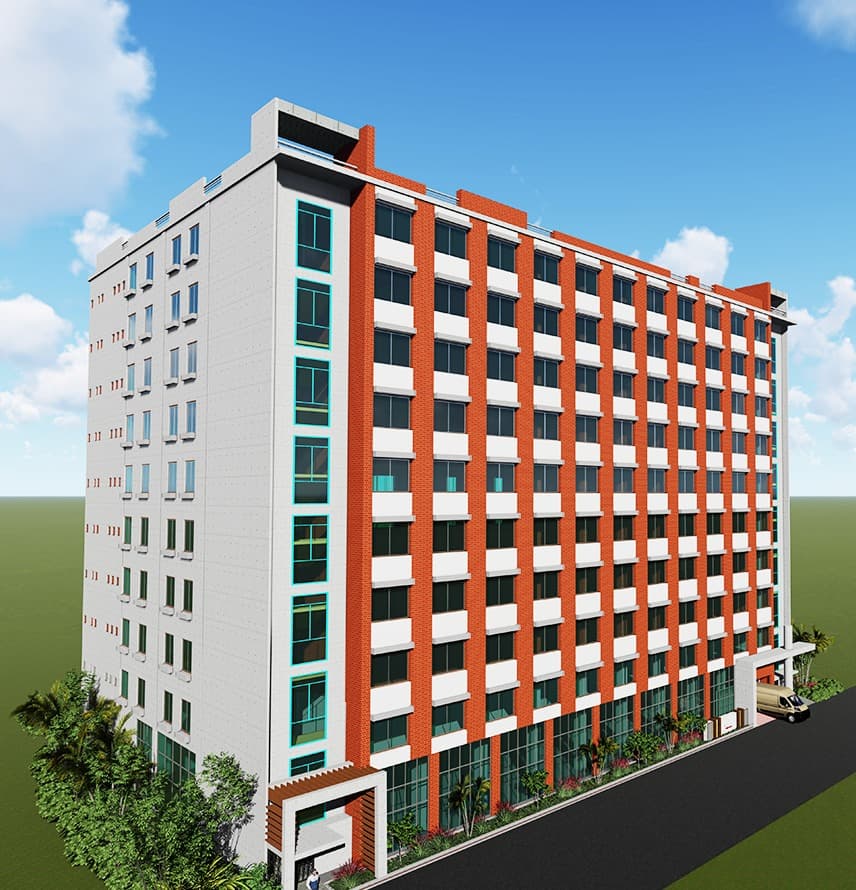
This step is too often skipped. Our team incorporates seismic zone requirements and wind load considerations into every architectural design. BNBC 2020 divides Bangladesh into four seismic zones, and the building form, column layout and openings we choose help the structure carry earthquake and wind loads in a balanced way. Such features can save lives in an earthquake.
We use simple, proven measures such as natural light, cross-ventilation, insulation and solar-ready roofs. These features also help lower energy costs over time. This is particularly important for factories and other energy-intensive industrial buildings.
Next, we produce complete architectural drawings, including floor plans, elevations, sections and 3D views. We prepare the drawings for submission to authorities such as RAJUK, the City Corporation and DIFE. This saves time and reduces the risk of rejection.
Finally, we integrate our architectural drawings with structural, electrical and fire safety designs. This integrated approach avoids expensive construction conflicts, because mistakes found on site are far more costly to fix than mistakes found on paper.
Worth knowing: when architects and structural engineers work from the same set of drawings, clashes between columns, beams, shafts and services are resolved during design instead of during construction. That means less rework than when architecture, structure and electrical systems are designed by separate teams.
If you are searching for the best architectural firm in Bangladesh, the right choice depends on your building, not on a ranking. These questions help you compare firms on the things that matter:
Let's look at what a professional architectural design firm really provides, beyond just drawings.
Regulatory Compliance Without the Headache. With proper architectural drawings, your building can comply with DIFE, RAJUK and international buyer requirements. This improves the chances of approval on the first submission. You avoid costly delays, non-compliance notices and buyer penalties.
Worker Safety That Protects Your Business. Good factory design and compliance significantly reduce the risk of an accident. They help protect you from legal problems and insurance claims, and they protect your company’s reputation.
Operational Efficiency Built Into the Layout. Good architectural design improves worker movement and reduces material handling time. It also makes better use of available floor space. As a result, your daily productivity goes up and your operating costs go down.
Long-Term Asset Value. A professionally designed building holds its value. It attracts better tenants, commands higher valuations and needs less retrofitting over time.
Sustainability and Energy Conservation. Passive design and solar-ready infrastructure mean your facility will use less energy and cost less to operate. This matters more now that power tariffs are rising in Bangladesh.
TOTO Power Engineering offers architectural design services for various building types.
Garment & Textile Factories – We understand RMG compliance requirements. Our designs follow DIFE requirements and the building safety expectations of buyer programmes such as Accord, Alliance and Nirapon. They include fire egress, sanitation and worker welfare to meet buyer mandates. See our factory design service for more detail.
Commercial and Industrial Buildings – We design efficient buildings that maximise rentable space and ensure safety. Heavy machinery, factories and warehouses require specialised load planning, and we handle it.
Residential and Institutional Buildings – We design homes and apartments that comply with BNBC 2020. Hospitals, schools and banks have their own design requirements, and we apply the appropriate codes for each category. Our building design page explains the full design package.
We design safe tall buildings that follow Bangladeshi and international standards.
There is no single price for architectural design, because every building is different. We prepare a written quotation after understanding your project. The main factors that affect the fee are:
For an accurate figure, contact us with your plot details and requirements.
The Bangladesh National Building Code (BNBC 2020) is the main reference. It sets requirements for planning, fire safety, accessibility, lighting and ventilation, and for structural loads including earthquake and wind. Factory buildings must also satisfy the Bangladesh Labour Act 2006, the Bangladesh Labour Rules 2015 and DIFE requirements, while fire safety follows the Fire Prevention and Extinguishing Act 2003. Building plans are approved by the relevant development authority or local government body, such as RAJUK in Dhaka. Where a buyer requires it, we also refer to international codes for specific systems.
There are many firms that offer architectural services in Bangladesh. Here is what TOTO Power Engineering brings to every project.
DIFE-Enlisted Firm Since 2011. We are enlisted with DIFE, which directly helps with your factory audits and compliance.
15+ Years of Engineering Experience. Since 2011 our engineers have worked on civil, structural and architectural design across Bangladesh.
All Integrated Engineering Under One Roof. We are a full-service engineering consultancy, not a stand-alone architecture studio. That is why we handle design, structure, safety and testing from the start, to prevent extra costs later.
Compliance with International Standards. Our work is based on BNBC 2020, ACI codes, AISC standards and other relevant international design codes. Therefore, your building is not just locally compliant; it meets global buyer expectations.
500+ Projects Completed. We have worked on factories, commercial buildings, hospitals and housing across Bangladesh.
Experience with Major Groups. We have worked with clients such as Square, DBL, Noman, Ha-Meem, BGMEA and Babylon.
Lifetime Guarantee. We stand behind our work: TOTO Power Engineering offers a lifetime guarantee on its engineering services.
An architectural firm prepares the site analysis, concept design, floor plans, elevations, sections and 3D views for a building, and the drawing set needed for approval by authorities such as RAJUK, the City Corporation or DIFE. At TOTO Power Engineering the architectural drawings are coordinated with structural, electrical and fire safety design from the start, so they can be built without clashes.
Look at relevant experience (a factory is very different from a duplex house), whether the firm designs to BNBC 2020, whether structural, electrical and fire safety design are coordinated in-house, how it handles approval drawings, and how clearly it defines scope and fees. Ask to see completed projects of a similar type and size, and talk to the engineers who will actually work on your building.
Yes. We prepare factory architectural drawings that address DIFE requirements and the building, fire and electrical safety expectations of international buyers and RMG safety programmes. As a DIFE-enlisted firm, we understand what inspectors and auditors look for in escape routes, fire separation, worker welfare areas and machinery layouts, and we design those details into the drawings.
It depends on the size and complexity of the building, how quickly design decisions are made and how many revisions are needed. A small residential building moves faster than a multi-storey factory with production, storage and welfare zones. After the initial site assessment we give you a stage-by-stage programme so you know when concept, design development and approval drawings will be ready.
Yes, and we recommend it. Our architectural and structural design teams work on the same project from the concept stage, so column grids, spans, shafts and openings are agreed before drawings are issued. This reduces conflicts on site, avoids redesign during construction and makes the approval submission more consistent, because the architectural and structural drawings describe the same building.
Yes. We work from our Dhaka office in Shyamoli and our Chittagong office in Kadamtali, and our engineers visit sites across Bangladesh, including the industrial areas around Gazipur, Savar, Narayanganj and Chattogram. Site visits are part of the first stage of every project, because the plot, access, soil and surrounding buildings all shape the architectural design.
As an architectural firm in Bangladesh, TOTO Power Engineering offers expert design for factories, homes and commercial projects with safety and compliance built in.
