

Structural Design Firm in Bangladesh
A structural design firm in Bangladesh calculates the loads a building must carry under BNBC 2020, including wind and earthquake, then sizes the foundations, columns, beams, slabs and connections to carry them safely. The result is a set of design calculations and construction drawings that the contractor builds from and the approving authority reviews.
The structural design decides whether a building stands safely for its whole life, how much concrete and steel it uses, and whether it passes approval and later safety assessments. TOTO POWER Engineering is an engineering consultancy that has worked in Bangladesh since 2011 and is enlisted with the Department of Inspection for Factories and Establishments (DIFE). We provide structural design for industrial, commercial, residential, educational and power generation buildings, and we work on both new buildings and existing structures that need to be checked, extended or strengthened.
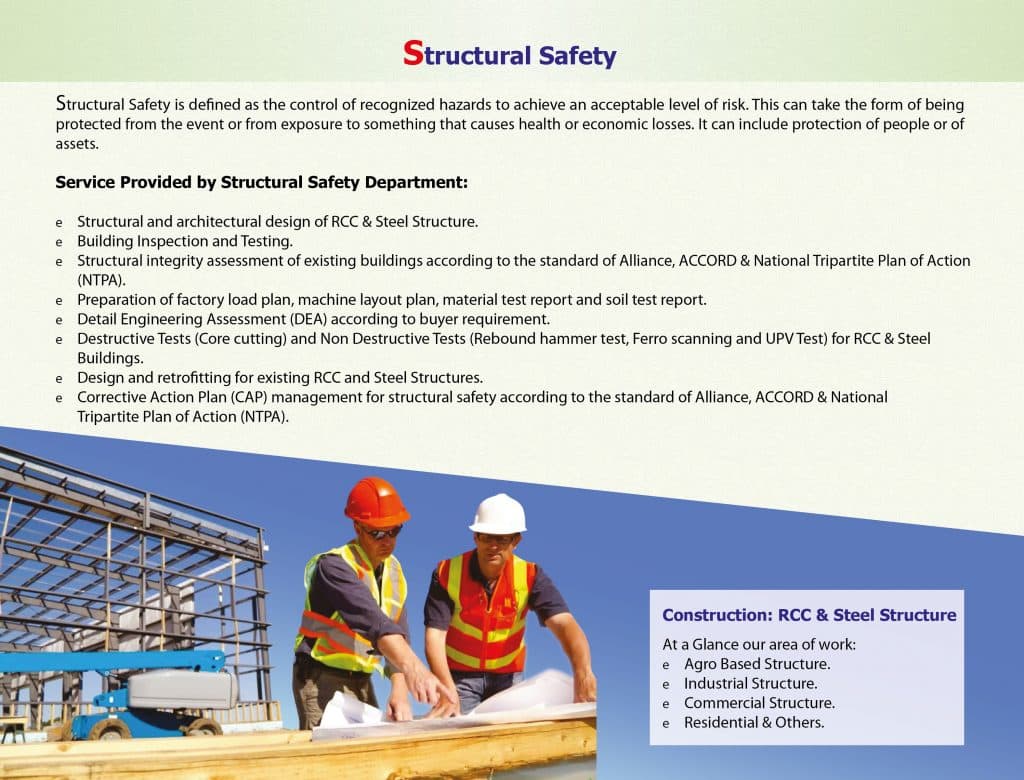
What does a structural design firm do?
A structural engineer designs the skeleton of a building: the parts that carry its weight and resist wind and earthquakes. The architect decides how the building looks and how the spaces work; the structural engineer makes sure it can be built and will stand. The two must work together from the start, which is why we coordinate structural work closely with architectural design.
Loads under BNBC 2020
Every design starts with the loads. Dead load is the weight of the structure, finishes, partitions and fixed services. Live load depends on use: an office, an apartment, a garment production floor and a warehouse all carry different loads. Wind load depends on the building's location, height and exposure, and coastal sites face much higher wind pressures than inland ones. Seismic load depends on the seismic zone of the site, the soil type and the structural system. BNBC 2020 sets the values and the load combinations that the structure must be checked against.
Analysis and design of RCC and steel members
The engineer builds a computer model of the structure, applies the loads and analyses how the frame responds. Each column, beam, slab, shear wall and connection is then designed for the forces it must carry, with checks on strength, deflection, cracking and stability. For RCC, this sets member sizes and reinforcement; for steel, it sets section sizes, bracing and the design of bolted or welded connections.
Foundations from soil test data
The foundation is designed from the results of a soil test. The bearing capacity, soil layers and groundwater level decide whether isolated or combined footings, a mat foundation or piles are needed, and how deep and large they must be. In much of Dhaka and other low-lying areas, soft soils mean that pile foundations are common for multi-storey buildings.
Calculations, drawings and detailing
The design is recorded in a calculation report and turned into construction drawings: foundation layouts, column schedules, beam and slab reinforcement details, stair and retaining wall details, and steel connection drawings where relevant. Good detailing, including lap lengths, anchorage, stirrup spacing near joints and concrete cover, is where much of a building's real earthquake resistance comes from.
Structural design company in Bangladesh: new buildings and existing buildings
A structural design company in Bangladesh is asked to do two quite different jobs, and the approach to each is different.
New buildings
For a new building, we start from the architectural drawings and the soil report, agree the structural system and materials with the owner and architect, and produce the full design and drawing set. For complete projects that combine planning, architecture and structure, see our building design service, and for industrial clients, our factory design service.
Existing buildings: extra floors, change of use and retrofit
Many structural design jobs in Bangladesh involve buildings that already stand. Owners want to add floors, turn a residential building into offices or a factory, install heavier machinery, or strengthen a building that failed a safety assessment. Here the design must start from what was actually built, not from what the old drawings say. We combine a structural safety assessment with tests such as rebar scanning, rebound hammer, UPV and core tests to find the real member sizes, reinforcement and concrete strength. The structure is then re-analysed for the new loads, and where it falls short we design strengthening, such as column jacketing, steel bracing or additional foundations, or we advise that the change is not feasible.
How is the structural design done?
- Brief and information. We collect the architectural drawings, the intended use, any special loads such as cranes or heavy machinery, and the soil test report.
- Design basis. We agree the structural system, materials, concrete and steel grades, and the BNBC 2020 loads and design criteria, and record them in a design basis report.
- Analysis model. The building is modelled and analysed for gravity, wind and seismic load combinations.
- Member and foundation design. Slabs, beams, columns, walls, connections and foundations are designed and checked.
- Drawings and detailing. Structural drawings are prepared and coordinated with the architectural, electrical and plumbing layouts.
- Internal check and issue. Calculations and drawings are checked before issue for approval and construction.
- Support during construction. We answer site queries and, where agreed, visit at key stages to confirm the work matches the design.
What you receive
- A design basis report stating codes, loads, materials and assumptions
- Structural analysis results and design calculations for all members and foundations
- Foundation plans and details based on the soil investigation
- Column, beam, slab, stair and wall drawings with full reinforcement details
- Steel member and connection drawings for steel or composite structures
- General notes covering concrete grade, steel grade, cover and lap lengths
- For existing buildings: an assessment summary and strengthening drawings where needed
RCC vs steel vs composite structures
| System | Typical use | Strengths | Points to consider |
|---|---|---|---|
| RCC (reinforced concrete) | Apartments, offices, multi-storey factories | Materials and skills widely available; good fire resistance; heavy floor loads | Heavier, so larger foundations; slower to build; quality depends on site work |
| Steel structure | Warehouses, long-span sheds, crane buildings | Long spans; fast erection; lighter foundations; easier to extend | Needs fire and corrosion protection; connection quality is critical |
| Composite (steel with concrete) | Multi-storey buildings needing long spans | Combines steel speed with concrete floor stiffness | Needs careful detailing and experienced fabricators and contractors |
If you also need the building constructed, see our RCC and steel structure construction service.
Which standards apply?
Structural design in Bangladesh is governed by the Bangladesh National Building Code (BNBC) 2020, which covers loads, including wind and seismic loads, and the design of concrete, steel and masonry structures. Approving authorities such as RAJUK expect structural drawings to be prepared and signed by qualified engineers. For factories, the building must also stand up to later DIFE and buyer safety assessments, so we design with those reviews in mind.
What does structural design cost in Bangladesh?
We do not publish a fixed rate, because every project differs. The main cost factors are the floor area and number of storeys, the structural system (RCC, steel or composite), the complexity of the architecture, the foundation type, special loads such as cranes or heavy machinery, whether the job is a new design or an assessment and redesign of an existing building, and the number of revisions and site visits. Send us your architectural drawings and soil report, and we will provide a written quotation.
Why choose TOTO POWER Engineering as your structural design firm?
We design, test and assess under one roof. The same team that designs new structures also carries out structural safety assessments of existing factories, so we see first-hand which design and detailing mistakes cause problems years later. We work closely with architects, explain our design decisions in plain language, and stay available to answer site queries during construction. Our wider engineering services cover electrical, fire safety and testing work, so the structure can be coordinated with every other system in the building.