

Building Design in Bangladesh
Building design in Bangladesh is the coordinated preparation of the architectural, structural and MEP (electrical, plumbing and fire safety) drawings needed to get a building approved and built. It starts with a brief and a soil test, follows BNBC 2020, and ends with approval drawings for RAJUK or the local authority and detailed construction drawings.
Building design in Bangladesh decides most of what a building will cost, how safe it will be and how well it will work for decades. Mistakes made on paper are cheap to correct; the same mistakes built in concrete are not. TOTO POWER Engineering has been an engineering consultancy since 2011 and is enlisted with the Department of Inspection for Factories and Establishments (DIFE). From our Dhaka and Chittagong offices we design residential, commercial and industrial buildings, with architecture, structure and services prepared by one coordinated team.
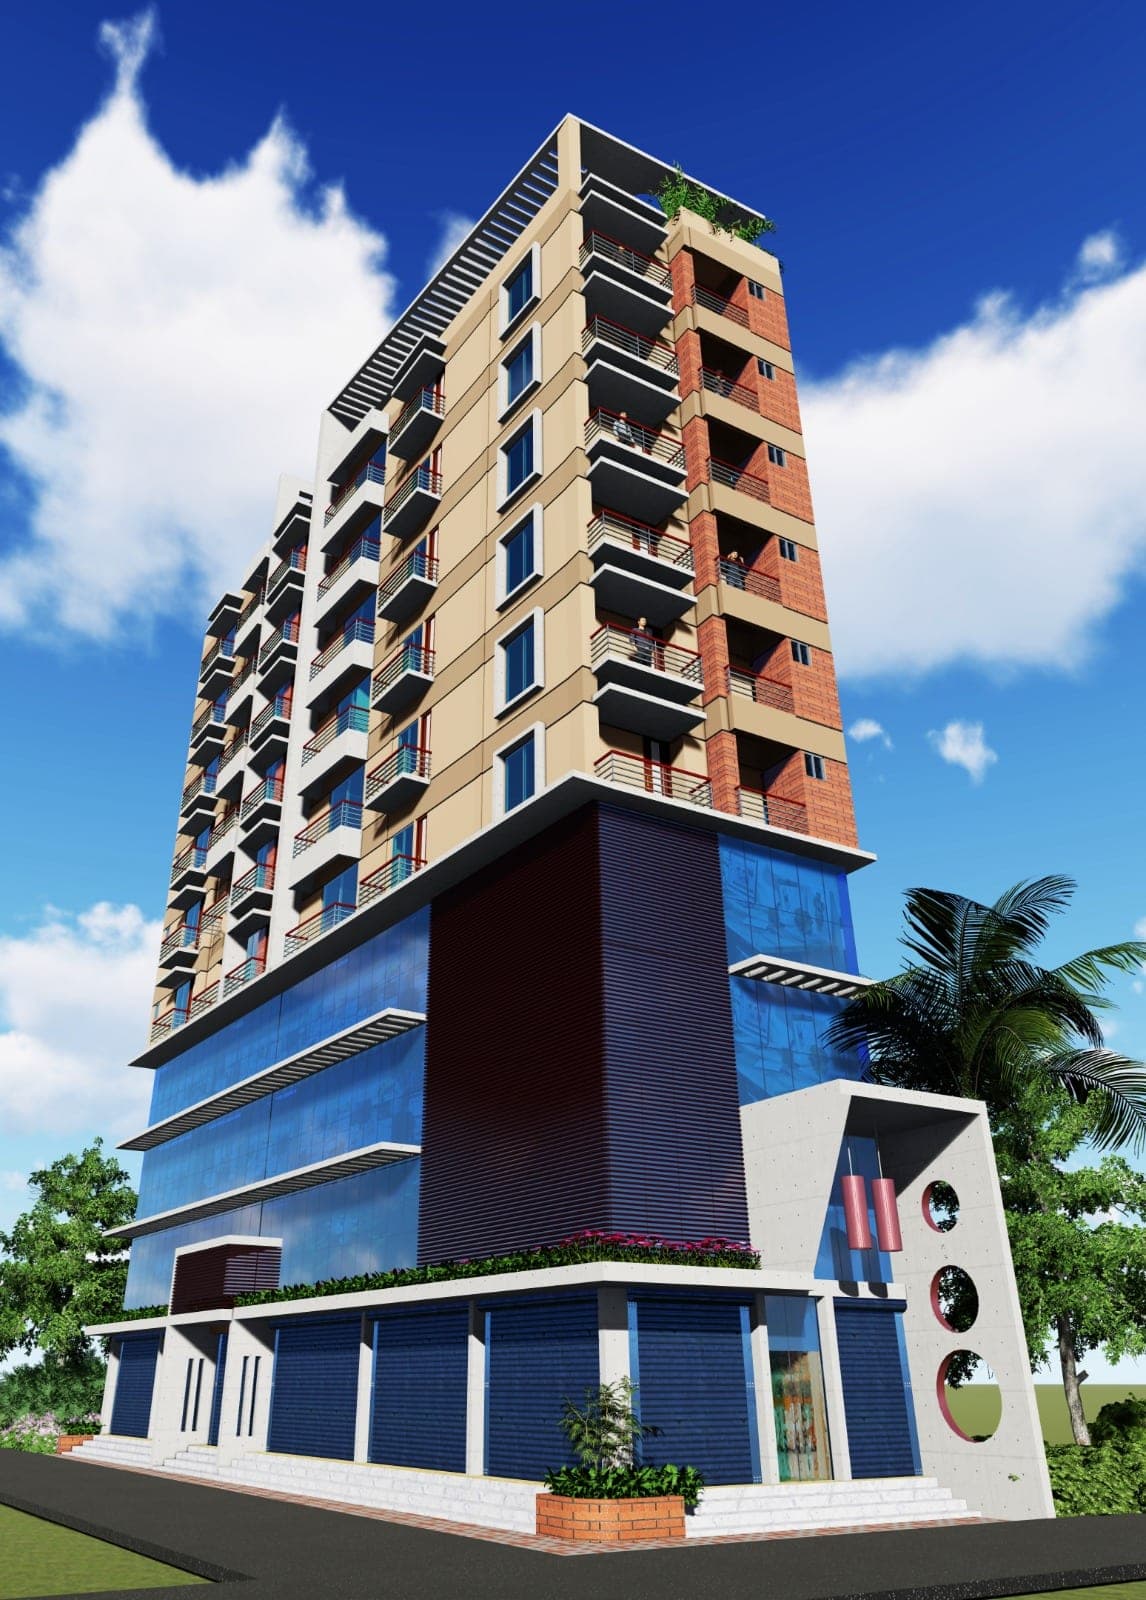
What is building design?
Building design is the process of turning an owner's requirements, a plot of land and a budget into a complete set of drawings and specifications from which a contractor can build. It is not only the appearance of the building. A complete design answers how the spaces are arranged, how loads reach the ground, how power, water and drainage are distributed, how people escape in a fire, and how all of this meets the Bangladesh National Building Code (BNBC) 2020 and local planning rules.
If you are interested in the architectural character of buildings in the country, our earlier article on building design styles in Bangladesh gives useful background. This page focuses on the professional design service and what you should expect from it.
What does integrated building design include?
Architectural design
Site planning, floor plans, elevations, sections, door and window schedules, finishes and details. The architect balances the brief against plot size, setbacks, light, ventilation and budget. See our architectural design service for more.
Structural design
Analysis and design of the foundation, columns, beams, slabs, shear walls and stairs for gravity, wind and earthquake loads under BNBC 2020, with reinforcement detailing that a site team can build. See our structural design service.
MEP design: electrical, plumbing and fire safety
Electrical load calculation, distribution boards, lighting and power layouts, earthing and lightning protection; water supply, sanitary and storm drainage; and fire detection, alarm, escape routes and fire fighting provisions appropriate to the building's use and height. Designing these at the same time as the structure avoids cutting beams for pipes later.
What are the stages of building design?
- Brief. We record your needs: use, number of floors, units or rooms, budget, future plans, and any lender or buyer requirements.
- Site information. We collect the plot documents, a land survey and a soil test. The soil report must come before structural design.
- Concept design. Sketch layouts and massing options showing how the building sits on the plot, with a first view of cost.
- Schematic design. The chosen option is developed into scaled plans, elevations and sections with a preliminary structural grid and service routes.
- Design development. Architecture, structure and MEP are coordinated, the structural analysis is completed and finishes and equipment are selected.
- Approval drawings. Drawings are prepared in the format required by RAJUK or the relevant city, municipal or local authority, and queries are answered during review.
- Construction drawings. Detailed, dimensioned drawings, reinforcement details, schedules and specifications are issued for tender and construction.
- Support during construction. We answer site queries and, if appointed, provide construction supervision.
New building design in Bangladesh: why the soil test comes first
For any new building design in Bangladesh, the ground is the first unknown. Much of the country is built on soft alluvial deposits and filled land with high groundwater, and soil conditions can change sharply between neighbouring plots. The soil investigation tells the structural engineer the bearing capacity, settlement behaviour and groundwater level. That decides whether the building can sit on isolated footings, needs a raft, or must be carried on piles, which can be one of the largest single cost items in the structure. Starting design without a soil report means the foundation is based on guesswork.
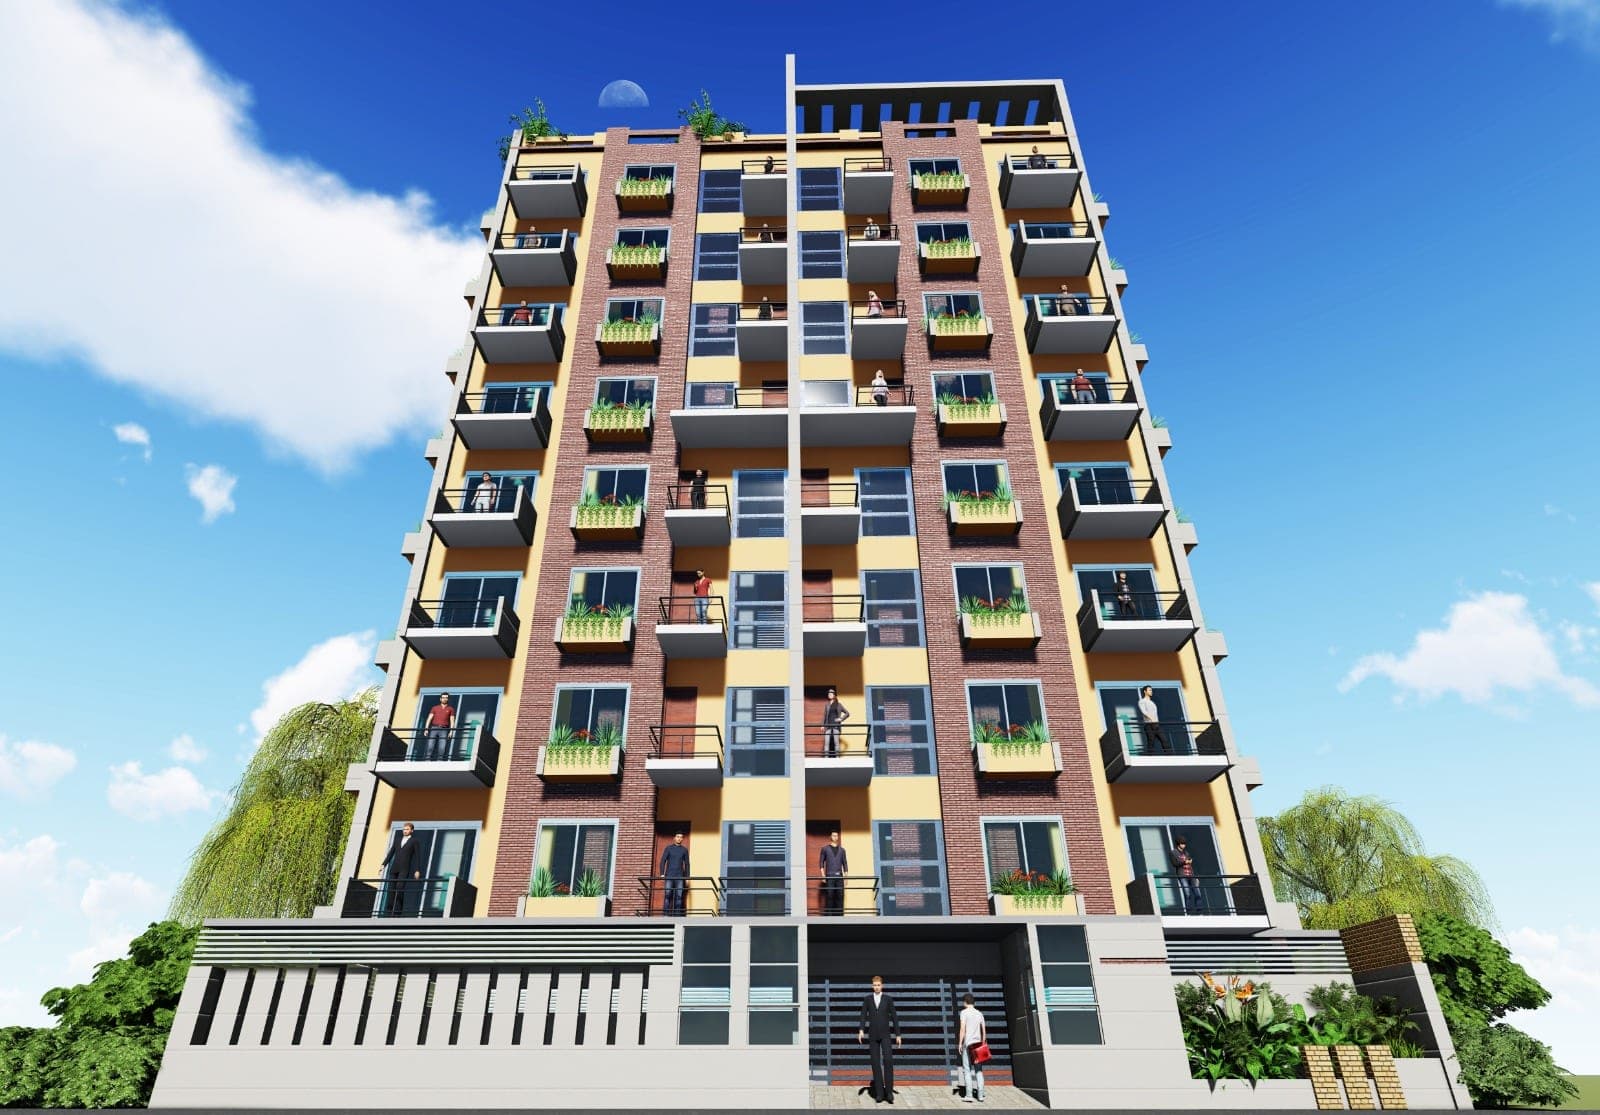
Which buildings do we design?
| Building type | Key design priorities |
|---|---|
| Factories and warehouses | Floor loading, long spans, fire separation and escape, electrical capacity |
| Apartment buildings | Efficient unit layouts, car parking, lifts, earthquake resistance |
| Commercial and mixed-use | Flexible floor plates, public escape routes, services capacity |
| Duplex houses | Comfortable layout, natural light and ventilation, future extension |
What you receive
- Concept sketches and 3D views for the agreed option
- Architectural plans, elevations, sections and details
- Structural analysis summary, foundation and framing drawings, reinforcement details
- Electrical, plumbing and drainage, and fire safety layouts
- Approval drawing set for RAJUK or the relevant local authority
- Construction drawings, schedules and outline specifications
- Responses to technical queries during construction
Which standards apply?
Design is carried out to BNBC 2020, which covers architectural requirements, structural loads and design, fire protection and building services. Planning rules on land use, setbacks, floor area and height are set by authorities such as RAJUK and other city and municipal bodies, and they differ by location. Industrial buildings must also suit the Bangladesh Labour Act 2006 and Labour Rules 2015, which DIFE enforces once the factory is operating. Electrical work follows BNBC and relevant IEC guidance such as IEC 60364.
What is the building design cost in Bangladesh?
We do not publish a fixed rate, because two buildings of the same size can need very different amounts of design work. The main factors that affect building design cost in Bangladesh are:
- Total floor area and number of storeys
- Building use: residential, commercial or industrial
- Which disciplines are included (architecture, structure, MEP, fire)
- Basements, long spans, irregular shapes or difficult soil
- Level of detail required for construction and tender
- Number of design options and revisions
- Support needed during authority approval and construction
Send us your plot details and brief and we will provide a written quotation for each stage, so you can commit to the design one step at a time.
Why choose TOTO POWER Engineering as your building design firm in Bangladesh?
When comparing any building design firm in Bangladesh, ask who prepares the structural and electrical design, not only the architecture. Our team covers architecture, structure, electrical and fire safety design, and also carries out structural, electrical and fire safety assessments of existing buildings. That assessment work shows us where buildings in Bangladesh commonly fail, and we design to avoid those problems from the start.