

Fire Safety Design Firm in Bangladesh
A fire safety design firm in Bangladesh prepares the engineering design and drawings that make a building safe in a fire: occupancy classification, escape routes and exits, fire separation, fire alarm and detection, sprinklers, hydrants, fire pumps, emergency lighting and water storage. The drawings follow BNBC 2020 and NFPA standards and support the Fire Service and Civil Defence (FSCD) approval.
Choosing a fire safety design firm in Bangladesh is one of the first decisions that shapes how safe a building will be for its whole life. Exit widths, stair positions, fire walls, pump room location and water storage are very hard to change after the frame is built. TOTO POWER Engineering has worked as an engineering consultancy since 2011, is enlisted with the Department of Inspection for Factories and Establishments (DIFE), and designs fire safety for factories, warehouses, commercial buildings and residential projects from offices in Dhaka and Chittagong.

What is fire safety design?
Fire safety design is the engineering work that decides how a building will detect a fire, warn its occupants, limit the spread of fire and smoke, let everyone escape, and give fire fighters the water and access they need. It combines passive measures, which are part of the building fabric, and active systems, which operate when a fire starts. A good design balances the two: a well compartmented building with short travel distances needs less reliance on active systems, and a large open-plan factory floor depends heavily on detection, sprinklers and hydrants.
The output is a set of fire safety drawings and a design report. These drawings are what the Fire Service and Civil Defence (FSCD) reviews, what contractors price and install, and what an auditor later checks during a fire safety assessment.
Who needs a fire safety design company in Bangladesh?
- Factory owners building or extending RMG, textile, knitting, dyeing and other industrial units, where buyer and DIFE audits check fire safety in detail.
- Developers of high-rise and commercial buildings that need FSCD review before construction and a fire licence before occupation.
- Warehouse and logistics operators storing combustible goods in large open areas.
- Owners changing a building's use, for example from residential to office, or from office to production, which changes the occupancy class and the fire requirements.
- Hospitals, schools, hotels and shopping centres, where large numbers of people, some of whom cannot move quickly, must be evacuated safely.
What does our fire safety design & drawing consultancy firm cover?
As a fire safety design & drawing consultancy firm, we design each element below and coordinate it with the architectural, structural and electrical drawings.
Occupancy classification and fire load
Every design starts by classifying the building's use under BNBC 2020, such as industrial, storage, business, assembly or residential, and estimating the hazard of the materials stored or processed. The occupancy class sets the rules for exits, separation and which fire protection systems are required.
Means of escape and exit design
We calculate the occupant load of each floor, then design the number, width and position of exits, the maximum travel distance to an exit, protected stairs and exit discharge to a safe place outside. Dead-end corridors, exits through hazardous areas and locked or collapsible gates on escape routes are designed out at this stage.
Compartmentation and fire separation
Fire walls, fire-rated floors, fire doors and protected shafts divide the building into compartments so that a fire is held in one area long enough for people to escape. We mark fire resistance ratings on the drawings and show how openings, ducts and cable penetrations are sealed. Stores of yarn, fabric, chemicals or packaging are separated from production and escape routes.
Fire detection and alarm layout (NFPA 72)
We select smoke, heat, flame or beam detectors for each space, lay out detectors, manual call points, sounders and strobes, and define the zones and the control panel location, following NFPA 72. For the alarm equipment itself, see our fire alarm and detection products.
Automatic sprinkler system (NFPA 13)
Where sprinklers are required or advisable, we classify the hazard, select sprinkler types, set spacing and coverage, and carry out hydraulic calculations to size pipes and confirm the required water flow and pressure in line with NFPA 13.
Hydrant, standpipe and hose system (NFPA 14)
We design wet risers or standpipes, landing valves, hose reels, external hydrants and the fire service inlet, following NFPA 14. Our fire hydrant system team can then supply and install the network.
Fire pump and fire water tank (NFPA 20)
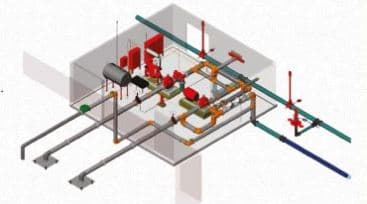
From the sprinkler and hydrant demand we size the main fire pump, the standby pump (often diesel driven) and the jockey pump, and lay out the pump room in line with NFPA 20. We size the dedicated fire water reserve and show its position, inlet and fire service access.
Emergency lighting and exit signage
Escape routes, stairs, exit doors, pump rooms and alarm panels need emergency lighting that works when normal power fails. We lay out emergency luminaires and illuminated exit and directional signs so that every exit can be found in smoke or darkness.
Drawings for FSCD (Fire Service and Civil Defence) approval
We prepare the drawings, schedules and design report in the form the Fire Service and Civil Defence normally asks for, and support you through the review, including responding to comments and revising drawings.
How is fire safety design carried out?
- Brief and document review. We collect the architectural drawings, the intended use of each floor, the number of occupants and the materials stored or processed.
- Site survey (existing buildings). Engineers record exits, stairs, openings, existing equipment and water sources.
- Fire strategy. We agree the occupancy class, compartments, escape strategy and the systems required.
- Calculations. Occupant load, exit capacity, travel distance, sprinkler and hydrant hydraulics, pump duty and water storage.
- Drawings and specification. Coordinated layouts, schematics, details and equipment schedules.
- FSCD submission support. We help compile the submission and revise the drawings in response to comments.
- Construction stage support. We answer contractor queries, review shop drawings and witness commissioning tests if required.
What you receive
- A fire safety design basis report with the occupancy classification and fire strategy
- Means of escape plans showing exits, travel distances and occupant loads
- Compartmentation and fire separation plans with fire resistance ratings
- Fire detection and alarm layouts and riser diagram
- Sprinkler and hydrant layouts with hydraulic calculations
- Fire pump room, fire water tank and piping details
- Emergency lighting and exit signage layouts
- Equipment schedules and a technical specification for tendering
Which standards apply?
| Design element | Main reference |
|---|---|
| Occupancy, escape routes, fire separation | BNBC 2020 (fire protection part); NFPA 101 for guidance |
| Fire detection and alarm | NFPA 72 |
| Automatic sprinklers | NFPA 13 |
| Standpipe, hydrant and hose systems | NFPA 14 |
| Fire pumps | NFPA 20 |
| Fire licence and approval | Fire Prevention and Extinguishing Act 2003 and FSCD requirements |
Factories must also meet the fire safety duties of the Bangladesh Labour Act 2006 and Bangladesh Labour Rules 2015, which DIFE inspects once the building is in use. Export buyers frequently add their own requirements on top of the national rules.
How does design connect to the fire safety plan and installation?
The design is the foundation. Once it is approved, the building needs a documented fire safety plan covering evacuation, fire wardens, drills and maintenance. The systems themselves are supplied and installed by a fire protection system company; our fire protection installation service covers that stage, so one team can carry the project from drawing to commissioning.
What does fire safety design cost in Bangladesh?
There is no fixed price. The main cost factors are the total floor area and number of storeys, the occupancy and hazard class, the number of systems to be designed (alarm, sprinklers, hydrants, pumps), whether the building is new or existing, the amount of survey work needed, and whether FSCD submission support and construction-stage support are included. Send us your architectural drawings and we will send a written quotation.
Why choose TOTO POWER Engineering as your fire safety design firm?
We design, assess and install, so our designs are practical to build and to maintain. Our engineers also carry out fire, electrical and structural safety assessments of existing factories, which shows us where designs fail in real buildings: blocked exits, missing fire separation, undersized pumps and alarm systems that were never commissioned. We use that experience in every new design. With more than 500 projects completed across industrial, commercial and residential sectors, we can coordinate fire safety with the electrical and structural design of the same building.